
Views - Primary on Main










Address
1180 Orchid Way, Canton, GA
Price
$ 485,000
Property Attributes
- MLS#7835906
- TypeSingle Family
- Listing Status Active Under Contract
- CountyCherokee
- CityCanton
- NeighborhoodSunset Trace
- Zip30115
- StyleCape Cod, Farmhouse
- Year Built1994
- Taxes$ 1041
- Price$ 485,000
- Bedrooms3
- Full Bathrooms2
- Half Bathrooms1
- Lot Size1.23 Acres
Data Source:
First Multiple Listing Services (FMLS)
Property Description
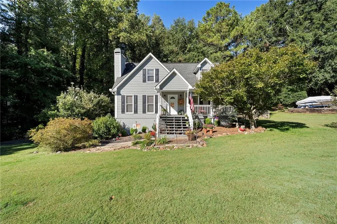
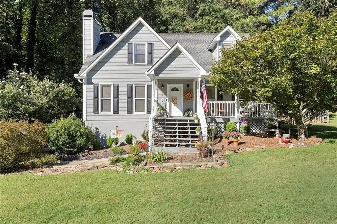
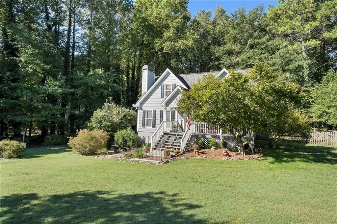
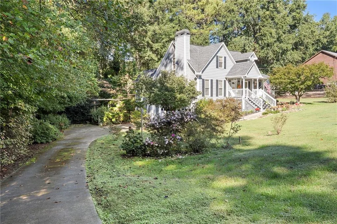
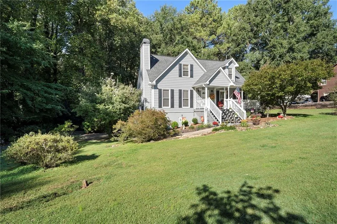
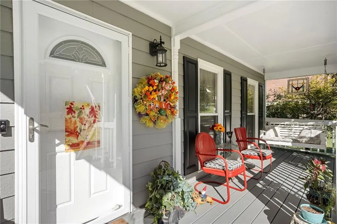
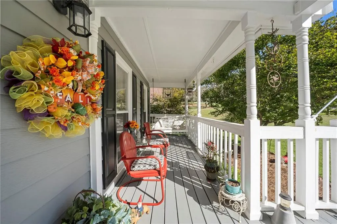
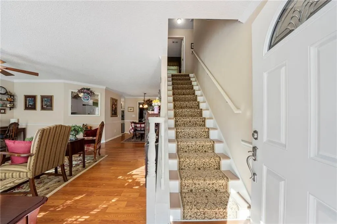
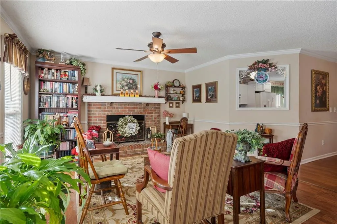
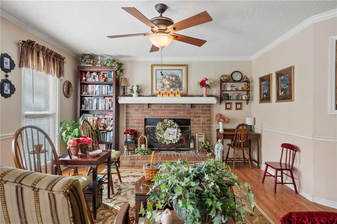
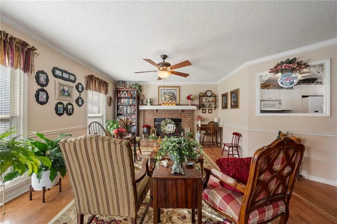
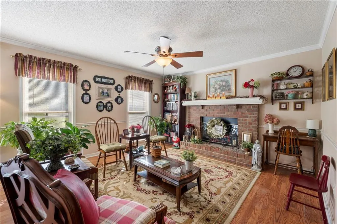
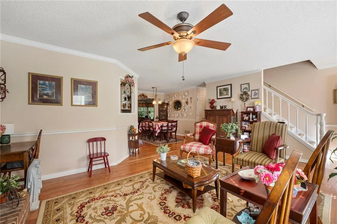
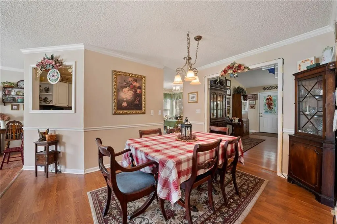
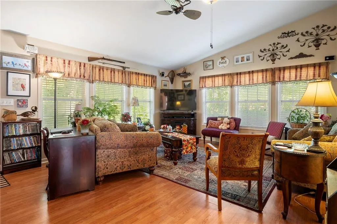
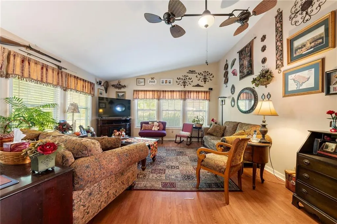
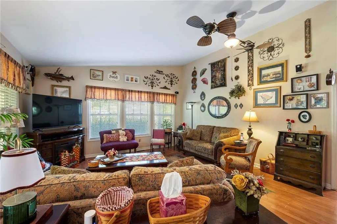
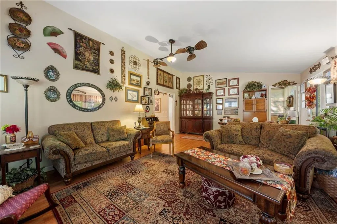
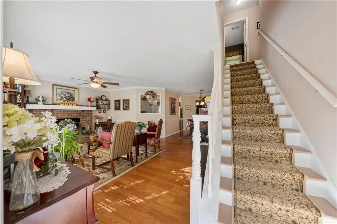
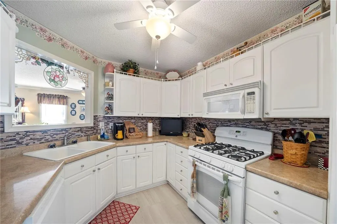
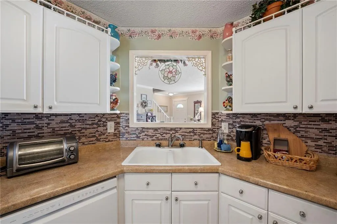
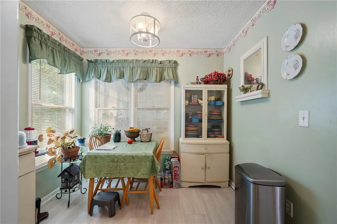
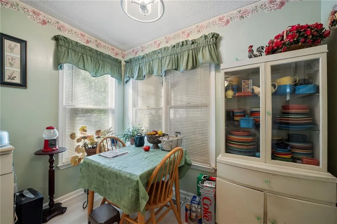
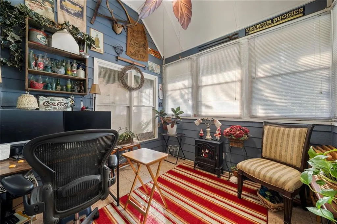
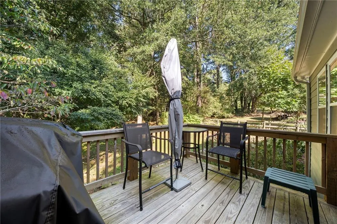
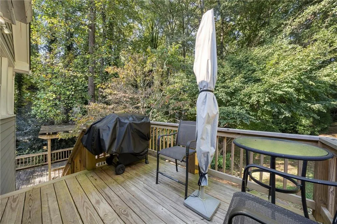
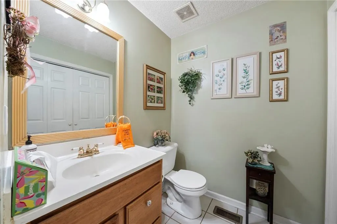
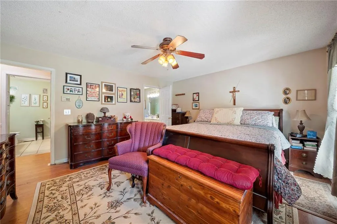
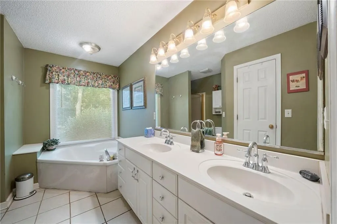
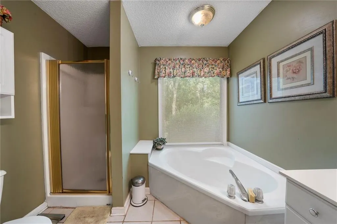
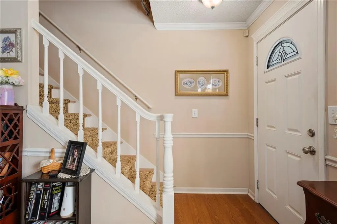
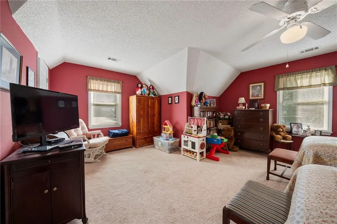
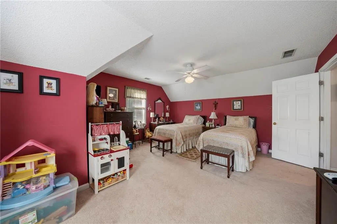
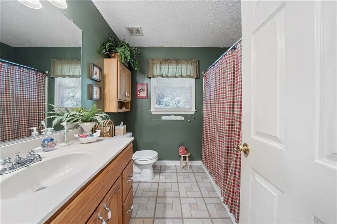
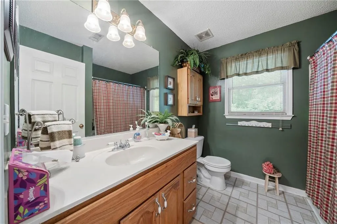
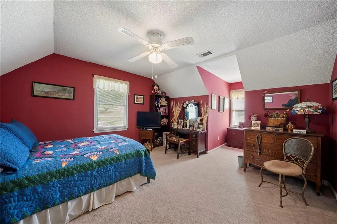
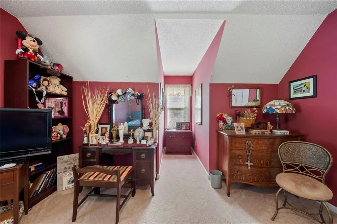
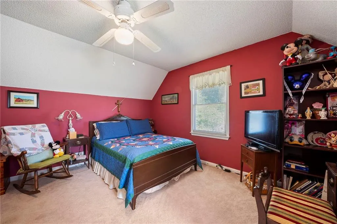
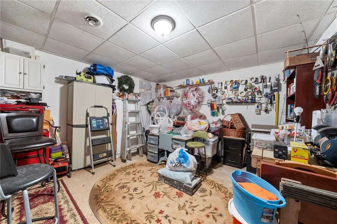
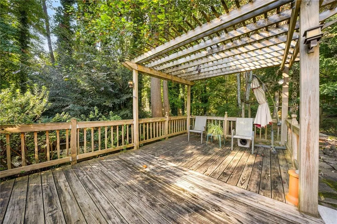
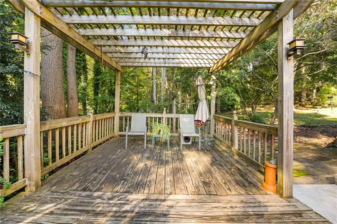
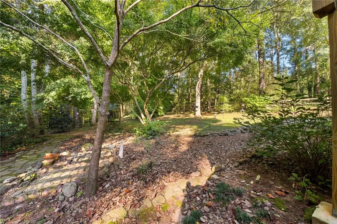
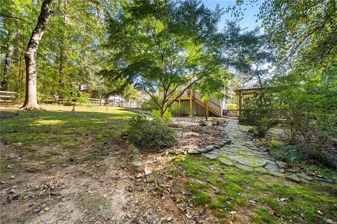
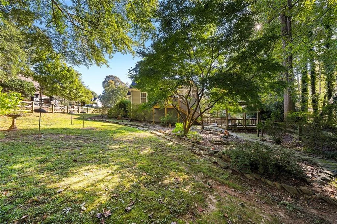
Discover the charm of country living with the convenience of an exceptional Hickory Flat location! Nestled on 1.23 beautifully landscaped acres, this inviting Cape Cod offers privacy, space and the freedom of NO HOA, covenants or restrictions—all within easy reach of Canton, Woodstock, Alpharetta, Roswell and Cumming. Bring your boat or RV, plant a garden, or simply enjoy having room to breathe! A welcoming, full-length front porch sets the tone for relaxed Southern living, offering the perfect place for rocking chairs, a porch swing and leisurely afternoons. Inside, this beautifully maintained home features three generously sized bedrooms, two-and-a-half baths and a comfortable, flowing floor plan designed for everyday living and entertaining. The fireside living room, anchored by a classic brick fireplace, opens naturally to the dining room, while the cheerful white kitchen and sunlit breakfast room create inviting spaces to gather. The true showstopper is the expansive vaulted great room, where soaring ceilings and two walls of windows fill the space with natural light and frame peaceful views of the private backyard. An adjoining three-season glass and screened porch extends the living space, providing a wonderful setting to enjoy the changing seasons. The spacious main-level primary suite offers comfort and convenience with a walk-in closet and private bath featuring dual vanities, a separate tub and shower. Upstairs, two exceptionally large bedrooms share a full bath, offering flexibility for guests, hobbies or a home office. An unfinished basement provides abundant storage, workshop space and possibilities for future expansion, along with a convenient two-car drive-under garage. Thoughtful updates include a NEW high-efficiency HVAC system installed in 2026, complete with enhanced air filtration and UV light air cleaning, along with newer windows throughout most of the home. Outdoors, the nearly level, fenced backyard is a private sanctuary filled with mature specimen trees, flowering shrubs, fragrant gardenias, dogwoods and a charming garden arbor. Whether you envision entertaining, gardening, enjoying time outdoors or simply relaxing beneath the trees, this beautiful property offers endless opportunities to make it your own. Enjoy the freedom of acreage without sacrificing convenience, with easy access to shopping, dining and everyday amenities. Located in the sought-after Avery Elementary, Creekland Middle and Creekview High School district, this special property offers a rare combination of timeless Cape Cod charm, generous living spaces, a main-level primary suite, unfinished basement, two-car garage and 1.23 private acres—all without an HOA! A wonderful opportunity to enjoy privacy, flexibility and the relaxed lifestyle that makes Hickory Flat so desirable.
| Elementary School | Middle School | High School |
|---|---|---|
| Avery Elementary School | Creekland - Cherokee Middle School | Creekview High School |
| Price History | |
|---|---|
| 9/10/2026 | Listed $485,000 |
General Features
| Sewer | Septic Tank |
|---|---|
| Heating | Central,Forced Air,Natural Gas,Zoned |
| Cooling | Attic Fan,Ceiling Fan(s),Central Air,Whole House Fan,Zoned |
| Utilities | Cable Available,Electricity Available,Natural Gas Available,Phone Available,Water Available |
| Roof | Asbestos Shingle,Ridge Vents |
| Appliances | Dishwasher,Gas Range,Gas Water Heater,Microwave,Self Cleaning Oven |
| Garage Spaces | 2 |
| Patio/Porch Features | Covered,Deck,Enclosed,Front Porch,Glass Enclosed,Screened |
| Architectural Style | Cape Cod,Farmhouse |
| Pool Features | None |
| Security Features | None |
| Construction Materials | HardiPlank Type |
| Year Built | 1994 |
| Electric | 110 Volts,220 Volts,220 Volts in Laundry |
| View | Rural,Trees/Woods |
| Levels | One and One Half |
| Property Subtype | Single Family Residence |
| Tax Year | 2024 |
| Parcel Number | 02N01 054 |
| Waterfront Features | None |
| Community Features | None |
| Accessibility | None |
| County | Cherokee - GA |
| Property Type | Residential |
| HOA | false |
| Energy Efficient | None |
| Subdivision Name | Sunset Trace |
| Green Energy Generation | None |
| Other Structures | None |
| Full Baths | 2 |
| Status | Active Under Contract |
| Directions | GPS or. From Roswell. SR 140 North to Cherokee County to Right on Sugar Pike to Left on Lower Union Hill Rd to Sunset Trace SD on your right. Left on Orchid Way to 1180 on your right. From Canton or Cumming. Take SR 20 to Arbor Hill and go South to Union Hill, Right, to Lower Union Hill, Left to Sunset Trace on your Right. |
| High School | Creekview |
| City | Canton |
| Body of Water | None |
| Spa Features | None |
| Elementary School | Avery |
| Property Attached Y/N | false |
| Land Lease Y/N | false |
| Tax Annual Amount | 1041 |
| Home Warranty Y/N | false |
| Middle/Junior High School | Creekland - Cherokee |
| Property Condition | Resale |
| Standard Status | Active Under Contract |
| Tax Lot | 13 |
| Freehold | IDX |
| Corporate Owner | None |
Interior Features
| Interior Amenities | Cathedral Ceiling(s),Double Vanity,Entrance Foyer,High Speed Internet,Vaulted Ceiling(s),Walk-In Closet(s) |
|---|---|
| Basement | Driveway Access,Exterior Entry,Full,Interior Entry,Unfinished,Walk-Out Access |
| Flooring | Carpet,Ceramic Tile,Hardwood,Tile |
| Total Fireplaces | 1 |
| Fireplace Features | Brick,Gas Starter,Living Room |
| Common Walls | No Common Walls |
| Window Features | Double Pane Windows,Window Treatments |
| Above Grade Finished Area | 2464 |
| Half Baths | 1 |
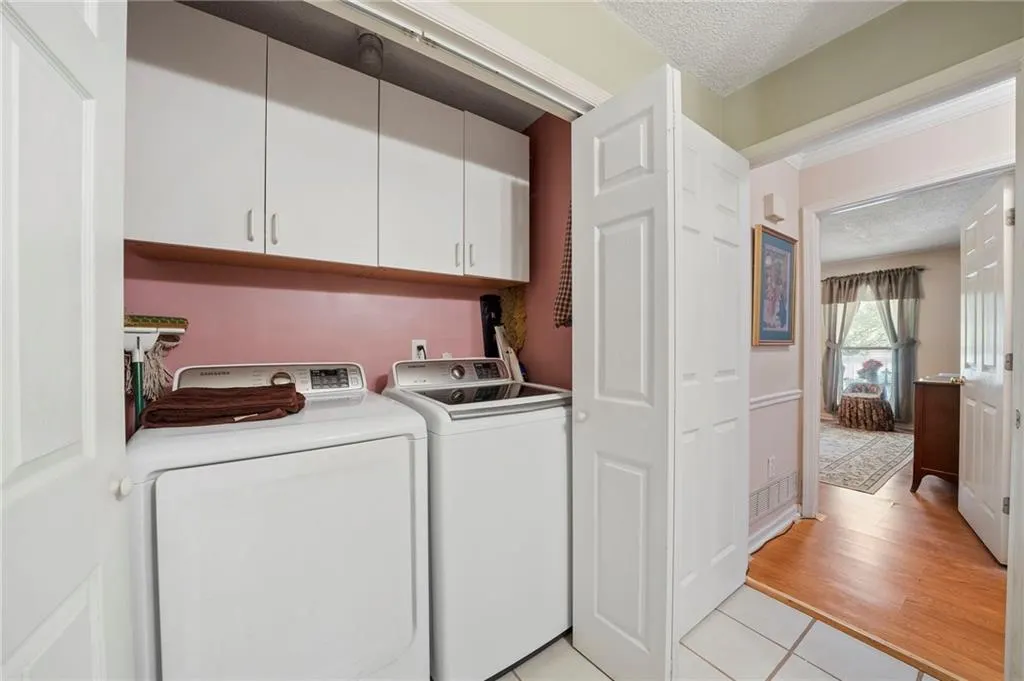
| Laundry Features | Laundry Closet,Main Level |
| Total Bedrooms | 3 |
| Below Grade Finished Area | 50 |
| Room Type | Basement,Bedroom,Dining Room,Great Room - 2 Story,Kitchen,Living Room,Master Bathroom,Master Bedroom,Workshop |
| Main Level Bedrooms | 1 |
| Main Level Bathrooms | 1 |
| Kitchen Features | Breakfast Room,Cabinets White,Eat-in Kitchen,View to Family Room |
| Total Baths | 3 |
| RoomBedroomFeatures | Master on Main |
| Primary Bathroom Features | Double Vanity,Separate Tub/Shower,Soaking Tub |
| Dining Room Features | Open Concept,Separate Dining Room |
Exterior Features
| Exterior Amenities | Garden,Private Yard,Rain Gutters |
|---|---|
| Fencing | Back Yard |
| Parking Features | Attached,Drive Under Main Level,Driveway,Garage,Garage Door Opener,Garage Faces Side,Level Driveway |
| Lot Features | Back Yard,Front Yard,Landscaped,Level |
| Water Source | Public |
| Total Parking | 6 |
| Foundation Details | Concrete Perimeter |
| Building Area Total | 2464 |
| Lot Dimensions | 171x353x122x368 |
| Lot Size Acres | 1.23 |
| Road Surface Type | Asphalt,Concrete,Paved |
| Lot Size Source | Assessor |
| Road Frontage Type | County Road |
| Other Equipment | Air Purifier,Dehumidifier |
| Horse Amenities | None |
Amenities
- Foreclosure
- Views
- Short Sale
- New Construction
- Adult 55+
- Lease To Own
- No HOA Fees
- Furnished
- Primary On Main
- Air Conditioning
- Seller Finance
- Green
- Fixer Upper
- Horse
- Golf
- Fireplace
- Deck
- Garage
- Basement
- Pool
Property vs Single Family Average in 30115
Statistics provided by Inside Real Estate
Price
Taxes
Year Built
In The Neighborhood
Primary On Main
Canton
$ 485,000
1180 Orchid Way
Canton, GA 30115
- Type
- Single Family
- Size
- 2,514 SqFt
- Rooms
- 3 Beds + 2.5 Baths
 ©2026 Georgia Multiple Listing Service All information deemed reliable but not guaranteed. All properties are subject to prior sale, change or withdrawal. Neither listing broker(s) or information provider(s) shall be responsible for any typographical errors, misinformation, misprints and shall be held totally harmless. Listing(s) information is provided for consumer's personal, non-commercial use and may not be used for any purpose other than to identify prospective properties consumers may
 Listings identified with the FMLS IDX logo come from FMLS and are held by brokerage firms other than the owner of this website. The listing brokerage is identified in any listing details. Information is deemed reliable but is not guaranteed. If you believe any FMLS listing contains material that infringes your copyrighted work please
 Northeast Georgia Board of REALTORS® All information deemed reliable but not guaranteed. All properties are subject to prior sale, change or withdrawal. Neither listing broker(s) or information provider(s) shall be responsible for any typographical errors, misinformation, misprints and shall be held totally harmless. Listing(s) information is provided for consumer's personal, non-commercial use and may not be used for any purpose other than to identify prospective properties consumers may be
 Golden Isles Association of REALTORS® All information deemed reliable but not guaranteed. All properties are subject to prior sale, change or withdrawal. Neither listing broker(s) or information provider(s) shall be responsible for any typographical errors, misinformation, misprints and shall be held totally harmless. Listing(s) information is provided for consumer's personal, non-commercial use and may not be used for any purpose other than to identify prospective properties consumers may be
 Hinesville Area Board of REALTORS® All information deemed reliable but not guaranteed. All properties are subject to prior sale, change or withdrawal. Neither listing broker(s) or information provider(s) shall be responsible for any typographical errors, misinformation, misprints and shall be held totally harmless. Listing(s) information is provided for consumer's personal, non-commercial use and may not be used for any purpose other than to identify prospective properties consumers may be interested
 Athens Area Association of REALTORS® All information deemed reliable but not guaranteed. All properties are subject to prior sale, change or withdrawal. Neither listing broker(s) or information provider(s) shall be responsible for any typographical errors, misinformation, misprints and shall be held totally harmless. Listing(s) information is provided for consumer's personal, non-commercial use and may not be used for any purpose other than to identify prospective properties consumers may be
 The data relating to real estate for sale on this web site comes in part from the Internet Data Exchange (IDX) program of the Mid GA MLS. Real estate listings held by brokerage firms other than Southern Classic Realtors are marked with the listing brokers name and detailed information about such listings includes the name of the listing broker. Data provided is deemed reliable but is not guaranteed.
 ©2019 Central Georgia MLS. All rights reserved.
The data related to real estate for sale on this website comes in part from the Internet Data Exchange (IDX) Program of Central Georgia MLS. IDX information is provided exclusively for consumers' personal, non-commercial use and may not be used for any purpose other than to identify prospective properties consumers may be interested in purchasing. All information provided is deemed reliable but is not guaranteed and should be independently ve
 Valdosta Board of REALTORS® & South Georgia Multiple Listing Service All information deemed reliable but not guaranteed. All properties are subject to prior sale, change or withdrawal. Neither listing broker(s) or information provider(s) shall be responsible for any typographical errors, misinformation, misprints and shall be held totally harmless. Listing(s) information is provided for consumer's personal, non-commercial use and may not be used for any purpose other than to identify prospective
 © 2026 Lake Country GA MLS. All rights reserved. The data relating to real estate for sale on this web site comes in part from the Internet Data Exchange Program of LCGAMLS. Information provided is deemed reliable but not guaranteed. Data last updated: November 7, 2026 4:55 PM UTC .
 © 2026 Milledgeville MLS All rights reserved. All information deemed reliable but not guaranteed. All properties are subject to prior sale, change or withdrawal. Neither listing broker(s) or information provider(s) shall be responsible for any typographical errors, misinformation, misprints and shall be held totally harmless. Listing(s) information is provided for consumer's personal, non-commercial use and may not be used for any purpose other than to identify prospective properties consumers may be interested in purchasing. The data relating to real estate for sale on this website comes in part from the Internet Data Exchange program of the Multiple Listing Service. Real estate listings held by brokerage firms other than Southern Classic Realtors may be marked with the Internet Data Exchange logo and detailed information about those properties will include the name of the listing broker(s) when required by the MLS. Copyright ©2026 All rights reserved.
Last Updated: November 7, 2026 4:51 PM UTC
 All information deemed reliable but not guaranteed. All properties are subject to prior sale, change or withdrawal. Neither listing broker(s) or information provider(s) shall be responsible for any typographical errors, misinformation, misprints and shall be held totally harmless. Listing(s) information is provided for consumer's personal, non-commercial use and may not be used for any purpose other than to identify prospective properties consumers may be interested in purchasing. The data relating
