
Primary on Main - Eco Friendly
Address
310 Trinity Overlook, Canton, GA
Price
$ 3,495,000
Property Attributes
- MLS#10876180
- TypeSingle Family
- Listing Status Active
- CountyCherokee
- CityCanton
- NeighborhoodTrinity Creek
- Zip30115
- StyleTraditional
- Year Built2007
- Taxes$ 6283
- Price$ 3,495,000
- Bedrooms5
- Full Bathrooms6
- Half Bathrooms3
- Sqr Footage10517
- Lot Size4.03 Acres
Data Source:
Georgia MLS (GAMLS)
Property Description
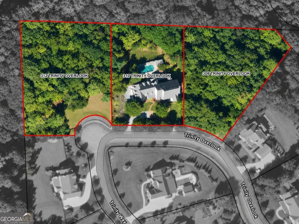
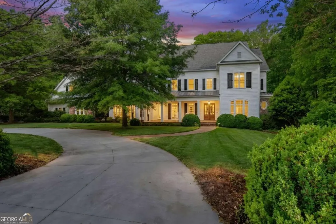
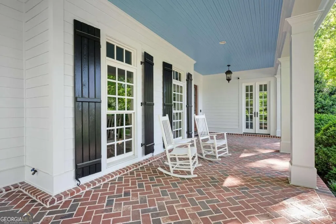
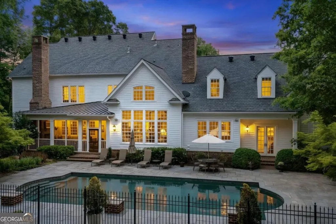
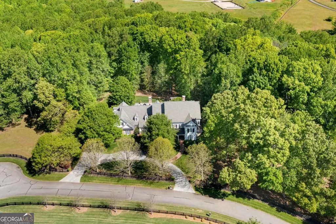
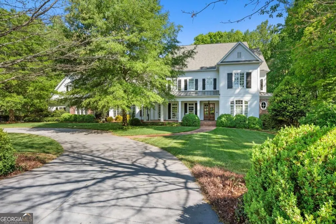
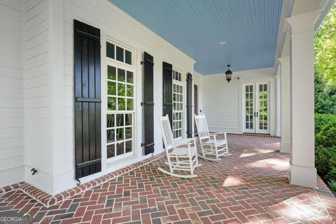
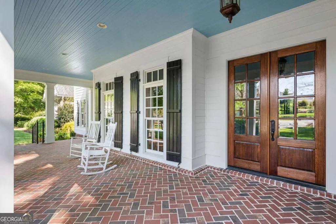
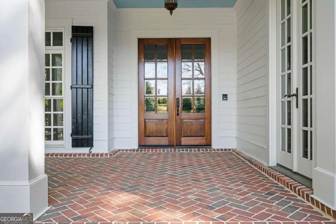
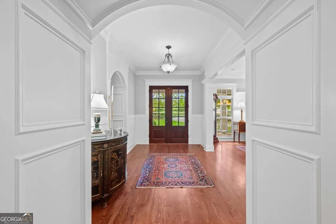
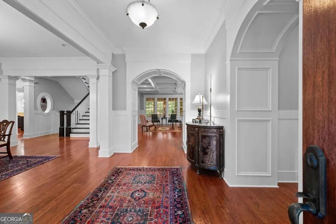
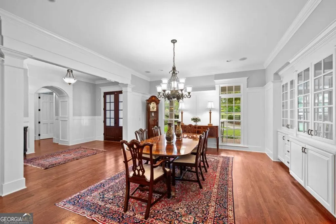
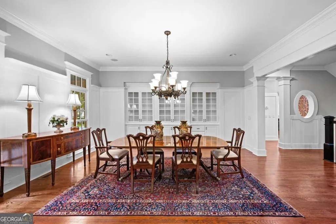
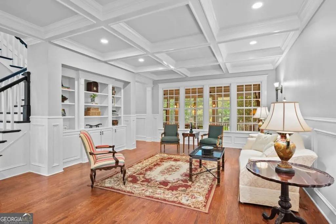
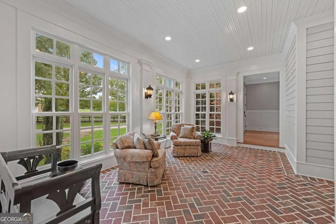
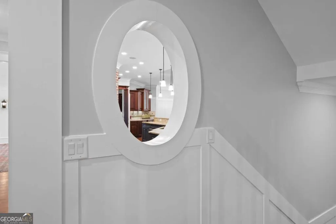
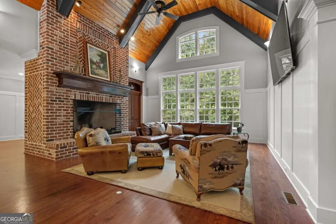
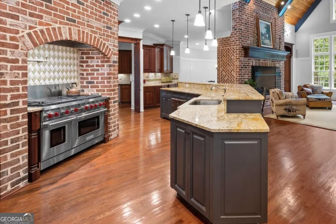
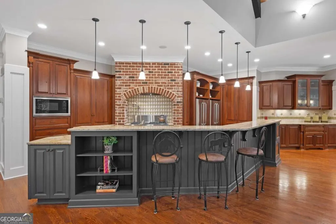
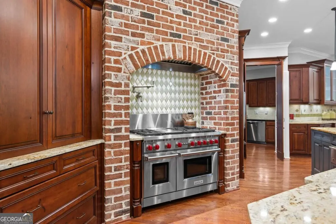
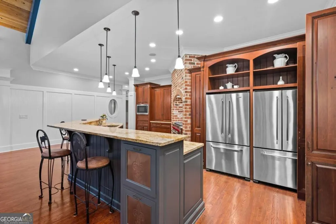
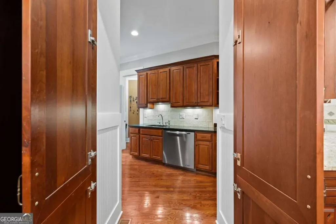
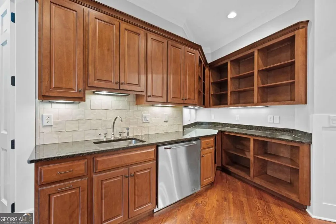
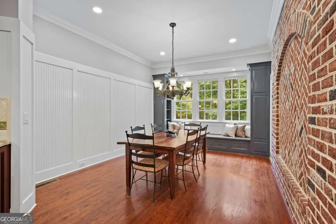
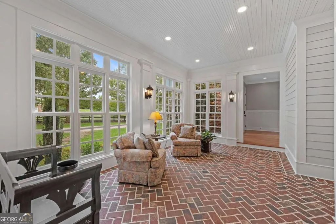
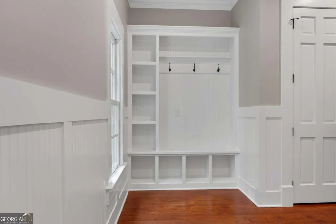
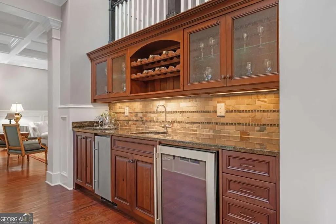
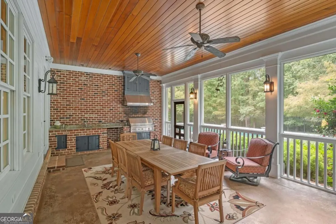
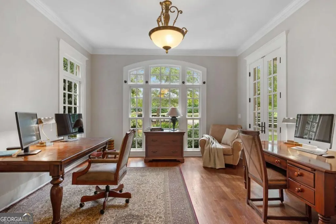
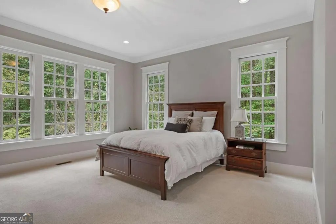
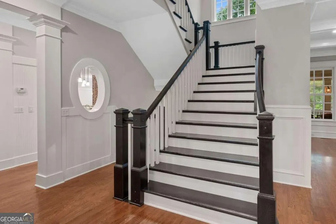
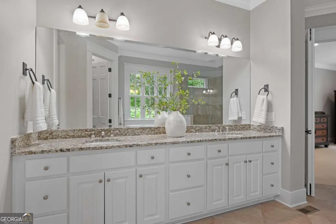
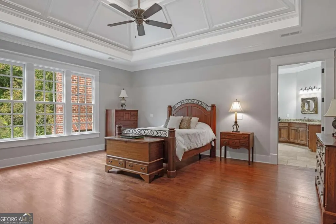
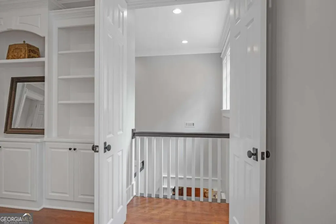
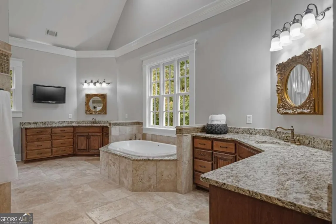
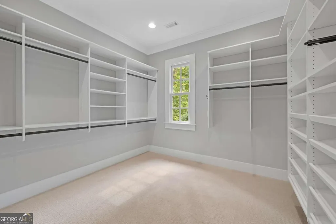
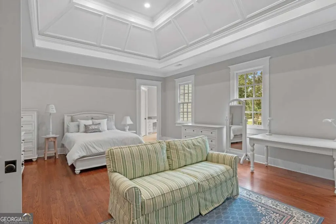
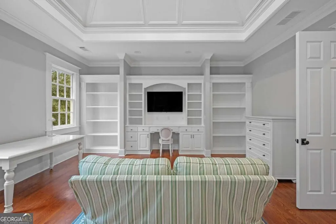
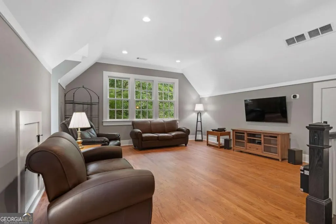
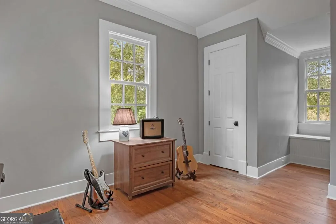
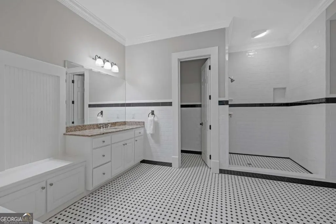
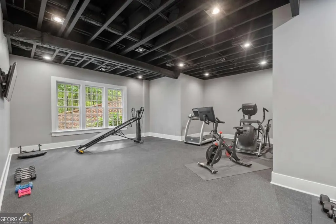
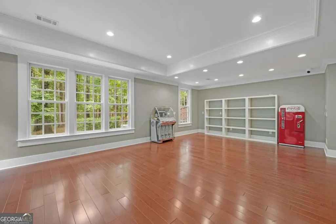
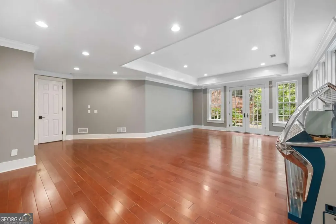
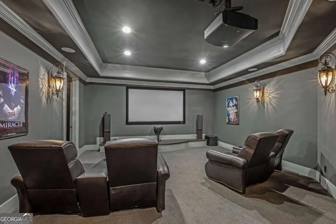
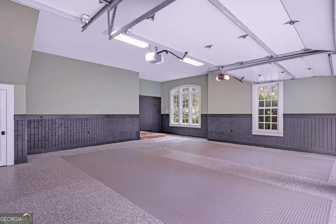
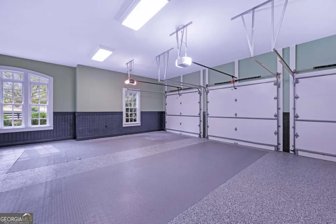
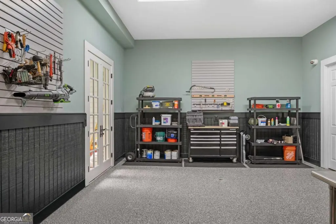
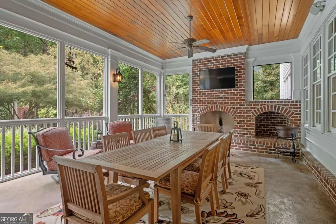
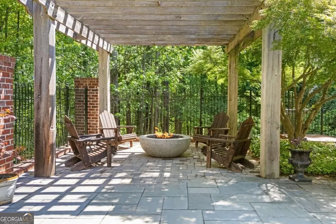
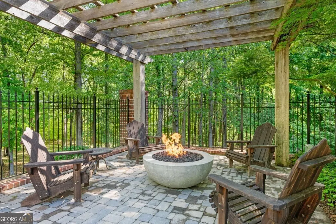
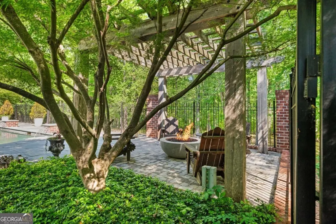
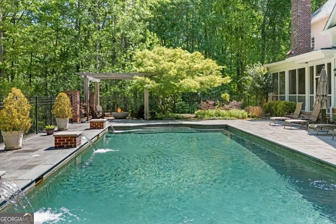
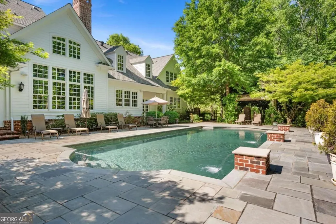
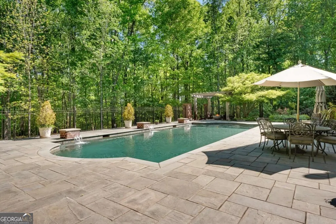
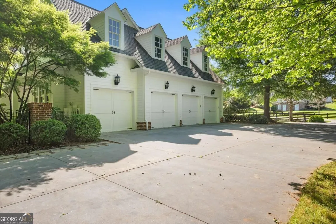
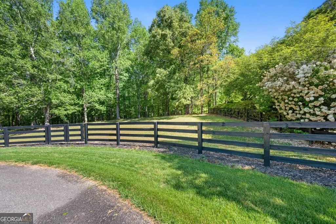
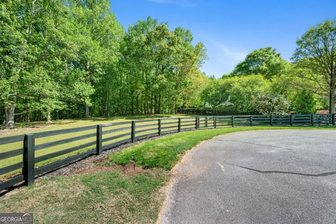
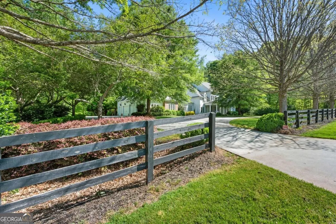
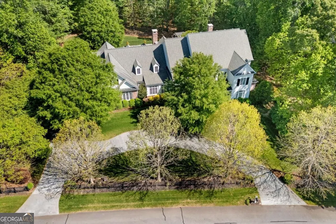
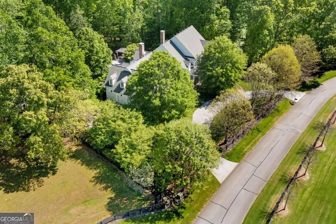
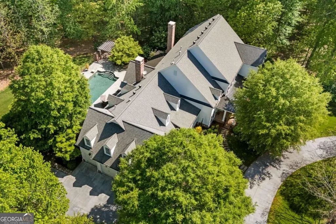
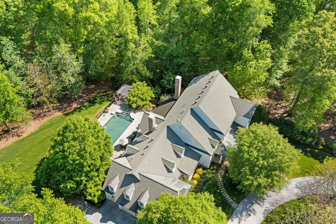
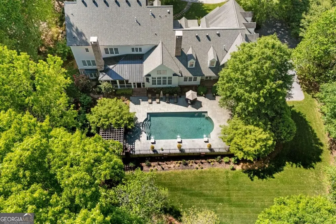
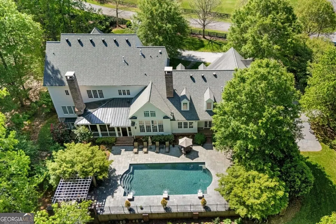
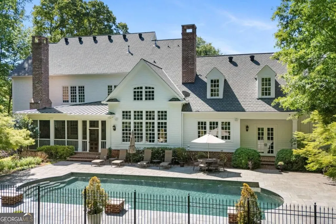
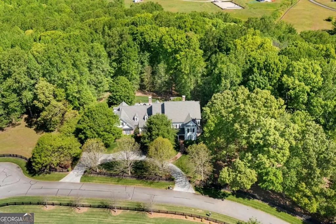
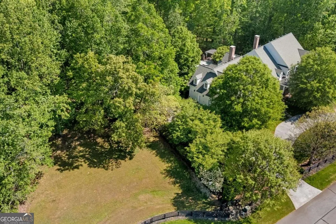
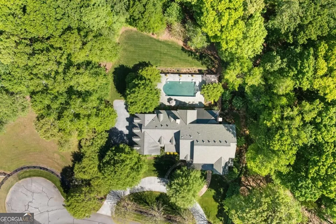
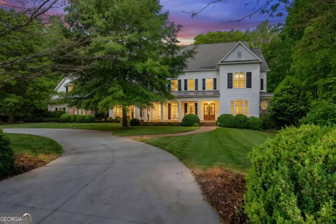
Set on just over four acres across three parcels, this distinctive estate features a custom residence of over 10,000 square feet, designed by architect Tim Bryan and commissioned by its original owners. Tucked away on a quiet cul-de-sac within Trinity Creek, an intimate gated enclave of custom estates in Cherokee County's horse country, the property includes the residence at 310 Trinity Overlook and adjoining residential lots at 308 and 312. With a separate lot on either side and greenspace to the rear, the home enjoys exceptional privacy. Ceiling heights of 10 feet or more on every level enhance the generously proportioned rooms. Substantial doorway casings, detailed millwork, arched openings and coffered, tray and vaulted designs showcase the home's craftsmanship. Five bedrooms, each with an ensuite bathroom, include primary suites on the main and upper levels and a private guest suite with its own staircase. Six full baths, three half baths and multiple living areas accommodate everyday living, entertaining and working from home. The kitchen features a Wolf range with double ovens set within an arched brick cooking alcove, a pot filler, twin stainless-steel refrigerators, a generous island, custom cherrywood cabinetry and a sizable scullery providing additional preparation space and storage. Opening to the kitchen, the vaulted family room features a tongue-and-groove ceiling with painted timber beams, generous windows overlooking the pool and landscaped grounds, and an intricate brick fireplace, with detailed masonry extending into the adjoining breakfast room. Separate living and dining rooms accommodate entertaining, while the garden room features herringbone brick flooring and abundant natural light. Directly accessible from the main level, the expansive terrace features a PebbleTec-finished saltwater pool and water features. Public water service is supplemented by a deep well serving the pool and landscape irrigation. A screened grilling porch with a wood-burning fireplace and a separate pergola seating area with a gas fire pit provide inviting outdoor gathering spaces. The substantial daylight terrace level includes a dedicated theater, large games and recreation room, and gym with a large adjoining bathroom suite. Extensive unfinished space offers storage and opportunities for future customization. A four-car garage is complemented by a separate adjoining workshop with its own bathroom, while substantial walk-in attic spaces provide additional storage. Conveniently situated for access to Canton, Milton and Alpharetta, the property offers nearby golf, shopping, dining and a range of public and private educational options. The two adjoining residential lots remain separate parcels, offering flexibility to preserve the estate's privacy, consider future individual sales or explore additional residences for family and friends.
| Elementary School | Middle School | High School |
|---|---|---|
| Macedonia Elementary School | Creekland Middle School | Creekview High School |
| Price History | |
|---|---|
| 10/20/2026 | Listed $3,495,000 |
General Features
| Sewer | Septic Tank |
|---|---|
| Heating | Forced Air,Natural Gas,Zoned |
| Cooling | Ceiling Fan(s),Central Air,Electric,Zoned |
| Utilities | Cable Available,Electricity Available,Natural Gas Available,Phone Available,Underground Utilities,Water Available |
| Roof | Composition |
| Appliances | Dishwasher,Disposal,Double Oven,Gas Water Heater,Microwave,Other,Refrigerator |
| HOA Fee | 2500 |
| Association Fee Includes | Reserve Fund |
| Patio/Porch Features | Patio,Screened |
| Architectural Style | Traditional |
| Pool Features | Heated,In Ground,Salt Water |
| Security Features | Security System,Smoke Detector(s) |
| Construction Materials | Brick,Stone |
| Year Built | 2007 |
| Levels | Two |
| Property Subtype | Single Family Residence |
| Tax Year | 2025 |
| Waterfront Features | No Dock Or Boathouse |
| Community Features | Gated |
| County | Cherokee |
| New Construction | false |
| Property Type | Residential |
| HOA | true |
| Attached Garage | true |
| Energy Efficient | Insulation,Thermostat,Windows |
| Subdivision Name | Trinity Creek |
| Garage Y/N | true |
| Full Baths | 6 |
| Status | Active |
| Directions | Access Trinity Creek from Trinity Church Road, just off Freehome Highway (GA-372). Enter the gated community and continue along Trinity Overlook to the property at the cul-de-sac. GPS recommended. Gate access code required. |
| High School | Creekview |
| City | Canton |
| Body of Water | None |
| Lot Size Units | Acres |
| Lot Size Square Feet | 175546.8 |
| Carport Y/N | false |
| Elementary School | Macedonia |
| Property Attached Y/N | false |
| Land Lease Y/N | false |
| Tax Annual Amount | 6283 |
| Home Warranty Y/N | false |
| Middle/Junior High School | Creekland |
| Property Condition | Resale |
| Virtual Tour | https://collinscollective.vids.io/videos/4899d8b61819e7c6c2/trinity-overlook-multi-parcel-estate-canton-ga |
| Structure Type | House |
| Building Area Units | Square Feet |
| Living Area Units | Square Feet |
| Standard Status | Active |
Interior Features
| Interior Amenities | Beamed Ceilings,Bookcases,Double Vanity,In-Law Floorplan,Master On Main Level,Tray Ceiling(s),Vaulted Ceiling(s),Walk-In Closet(s),Wet Bar |
|---|---|
| Basement | Bath Finished,Daylight,Finished,Full,Interior Entry |
| Flooring | Carpet,Hardwood,Tile |
| Total Fireplaces | 1 |
| Fireplace Features | Family Room |
| Common Walls | No Common Walls |
| Air Conditioning Y/N | true |
| Heating Y/N | true |
| Window Features | Double Pane Windows |
| Fireplace Y/N | true |
| Above Grade Finished Area | 8164 |
| Half Baths | 3 |
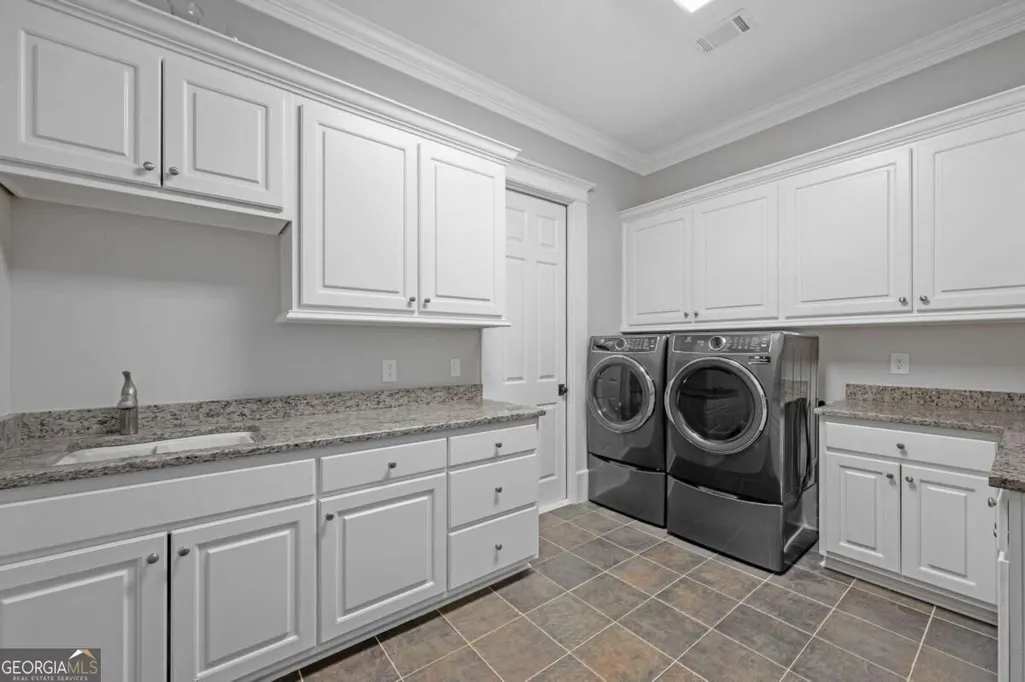
| Laundry Features | Other,Upper Level |
| Total Bedrooms | 5 |
| Below Grade Finished Area | 2353 |
| Main Level Bedrooms | 1 |
| Main Level Bathrooms | 1 |
| Below Grade Finished Area Unit Type | Square Feet |
| LivingAreaSource | Public Records |
| Above Grade Finished Area Unit Type | Square Feet |
| Kitchen Features | Breakfast Area,Kitchen Island,Walk-in Pantry |
| Total Baths | 9 |
| Dining Room Features | Separate Room |
Exterior Features
| Exterior Amenities | Garden,Gas Grill,Other |
|---|---|
| Fencing | Back Yard,Fenced,Front Yard,Wood |
| Parking Features | Garage,Attached,Kitchen Level,Side/Rear Entrance |
| Lot Features | Cul-De-Sac,Level,Private |
| Water Source | Public,Well |
| Total Parking | 4 |
| Lot Size Area | 4.03 |
| Building Area Total | 10517 |
| Lot Size Acres | 4.03 |
| Lot Size Source | Other |
| Waterfront Y/N | false |
| Other Equipment | Home Theater,Intercom |
Amenities
- Foreclosure
- Views
- Short Sale
- New Construction
- Adult 55+
- Lease To Own
- No HOA Fees
- Furnished
- Primary On Main
- Air Conditioning
- Seller Finance
- Green
- Fixer Upper
- Horse
- Golf
- Fireplace
- Deck
- Garage
- Basement
- Pool
Property vs Single Family Average in 30115
Price
Taxes
Year Built

 ©2026 Georgia Multiple Listing Service All information deemed reliable but not guaranteed. All properties are subject to prior sale, change or withdrawal. Neither listing broker(s) or information provider(s) shall be responsible for any typographical errors, misinformation, misprints and shall be held totally harmless. Listing(s) information is provided for consumer's personal, non-commercial use and may not be used for any purpose other than to identify prospective properties consumers may
 Northeast Georgia Board of REALTORS® All information deemed reliable but not guaranteed. All properties are subject to prior sale, change or withdrawal. Neither listing broker(s) or information provider(s) shall be responsible for any typographical errors, misinformation, misprints and shall be held totally harmless. Listing(s) information is provided for consumer's personal, non-commercial use and may not be used for any purpose other than to identify prospective properties consumers may be
 Golden Isles Association of REALTORS® All information deemed reliable but not guaranteed. All properties are subject to prior sale, change or withdrawal. Neither listing broker(s) or information provider(s) shall be responsible for any typographical errors, misinformation, misprints and shall be held totally harmless. Listing(s) information is provided for consumer's personal, non-commercial use and may not be used for any purpose other than to identify prospective properties consumers may be
 Hinesville Area Board of REALTORS® All information deemed reliable but not guaranteed. All properties are subject to prior sale, change or withdrawal. Neither listing broker(s) or information provider(s) shall be responsible for any typographical errors, misinformation, misprints and shall be held totally harmless. Listing(s) information is provided for consumer's personal, non-commercial use and may not be used for any purpose other than to identify prospective properties consumers may be interested
 Athens Area Association of REALTORS® All information deemed reliable but not guaranteed. All properties are subject to prior sale, change or withdrawal. Neither listing broker(s) or information provider(s) shall be responsible for any typographical errors, misinformation, misprints and shall be held totally harmless. Listing(s) information is provided for consumer's personal, non-commercial use and may not be used for any purpose other than to identify prospective properties consumers may be
 The data relating to real estate for sale on this web site comes in part from the Internet Data Exchange (IDX) program of the Mid GA MLS. Real estate listings held by brokerage firms other than Southern Classic Realtors are marked with the listing brokers name and detailed information about such listings includes the name of the listing broker. Data provided is deemed reliable but is not guaranteed.
 ©2019 Central Georgia MLS. All rights reserved.
The data related to real estate for sale on this website comes in part from the Internet Data Exchange (IDX) Program of Central Georgia MLS. IDX information is provided exclusively for consumers' personal, non-commercial use and may not be used for any purpose other than to identify prospective properties consumers may be interested in purchasing. All information provided is deemed reliable but is not guaranteed and should be independently ve
 Valdosta Board of REALTORS® & South Georgia Multiple Listing Service All information deemed reliable but not guaranteed. All properties are subject to prior sale, change or withdrawal. Neither listing broker(s) or information provider(s) shall be responsible for any typographical errors, misinformation, misprints and shall be held totally harmless. Listing(s) information is provided for consumer's personal, non-commercial use and may not be used for any purpose other than to identify prospective
 © 2026 Lake Country GA MLS. All rights reserved. The data relating to real estate for sale on this web site comes in part from the Internet Data Exchange Program of LCGAMLS. Information provided is deemed reliable but not guaranteed. Data last updated: November 7, 2026 4:55 PM UTC .
 © 2026 Milledgeville MLS All rights reserved. All information deemed reliable but not guaranteed. All properties are subject to prior sale, change or withdrawal. Neither listing broker(s) or information provider(s) shall be responsible for any typographical errors, misinformation, misprints and shall be held totally harmless. Listing(s) information is provided for consumer's personal, non-commercial use and may not be used for any purpose other than to identify prospective properties consumers may be interested in purchasing. The data relating to real estate for sale on this website comes in part from the Internet Data Exchange program of the Multiple Listing Service. Real estate listings held by brokerage firms other than Southern Classic Realtors may be marked with the Internet Data Exchange logo and detailed information about those properties will include the name of the listing broker(s) when required by the MLS. Copyright ©2026 All rights reserved.
Last Updated: November 7, 2026 4:51 PM UTC
 All information deemed reliable but not guaranteed. All properties are subject to prior sale, change or withdrawal. Neither listing broker(s) or information provider(s) shall be responsible for any typographical errors, misinformation, misprints and shall be held totally harmless. Listing(s) information is provided for consumer's personal, non-commercial use and may not be used for any purpose other than to identify prospective properties consumers may be interested in purchasing. The data relating
